
Roofing Systems
Choose the best solution for your property.
Roof Replacement · New Construction
& Repairs.
Choose the best solution for your property.
Roof replacement, new construction, repairs, and drainage solutions for Southwest Florida homes.
From roof repairs to full replacements and new construction, explore solutions for the weather and architecture of Southwest Florida.
Get started in three simple steps.
Get started with your property location.
Select the service and provide a few details.
Our team will review your request and contact you.
Evaluate visible roof damage and water entry paths before choosing a repair scope.
GET A FREE QUOTE →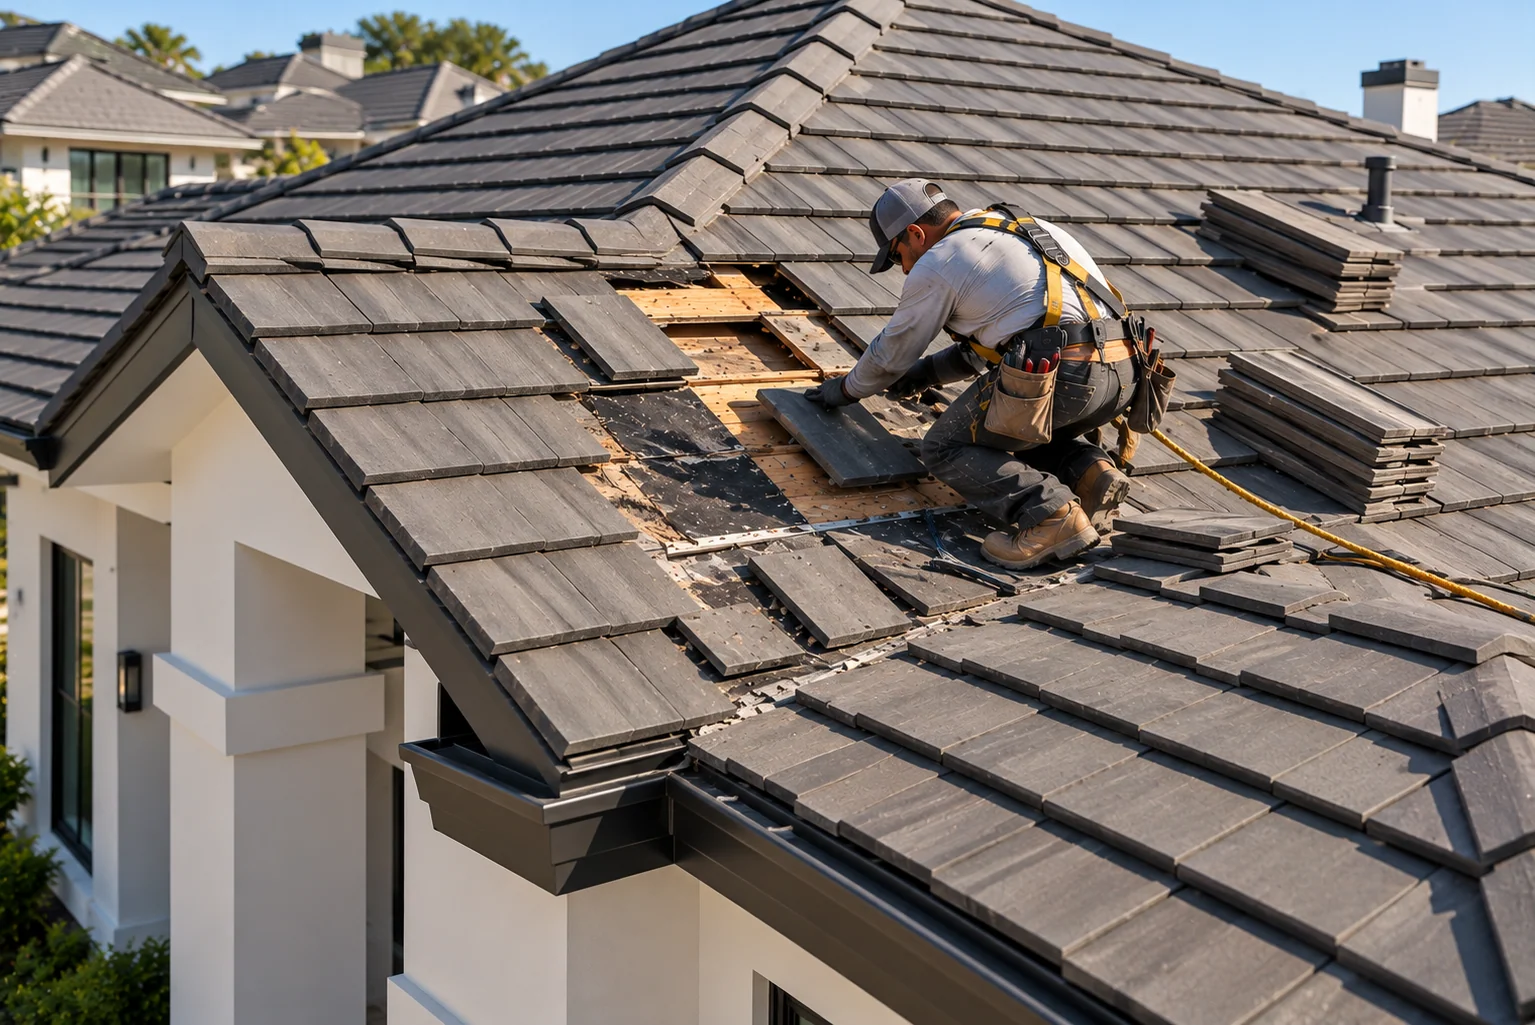
Illustrative photograph of a roof surface; not a documented repair project.
Not all leaks require full replacement. An on-site assessment helps determine the appropriate repair.
The final materials, fastening, underlayment, approvals and installation method are confirmed for your property and the applicable Florida Building Code.
Roof slope, deck condition, exposure, design pressures, approved products, drainage and the scope of the project. A quote should reflect the actual roof assembly rather than just the visible finish.
Gutter and downspout installation, replacement and repair to help direct rainwater away from the roof edge and building.
GET A FREE QUOTE →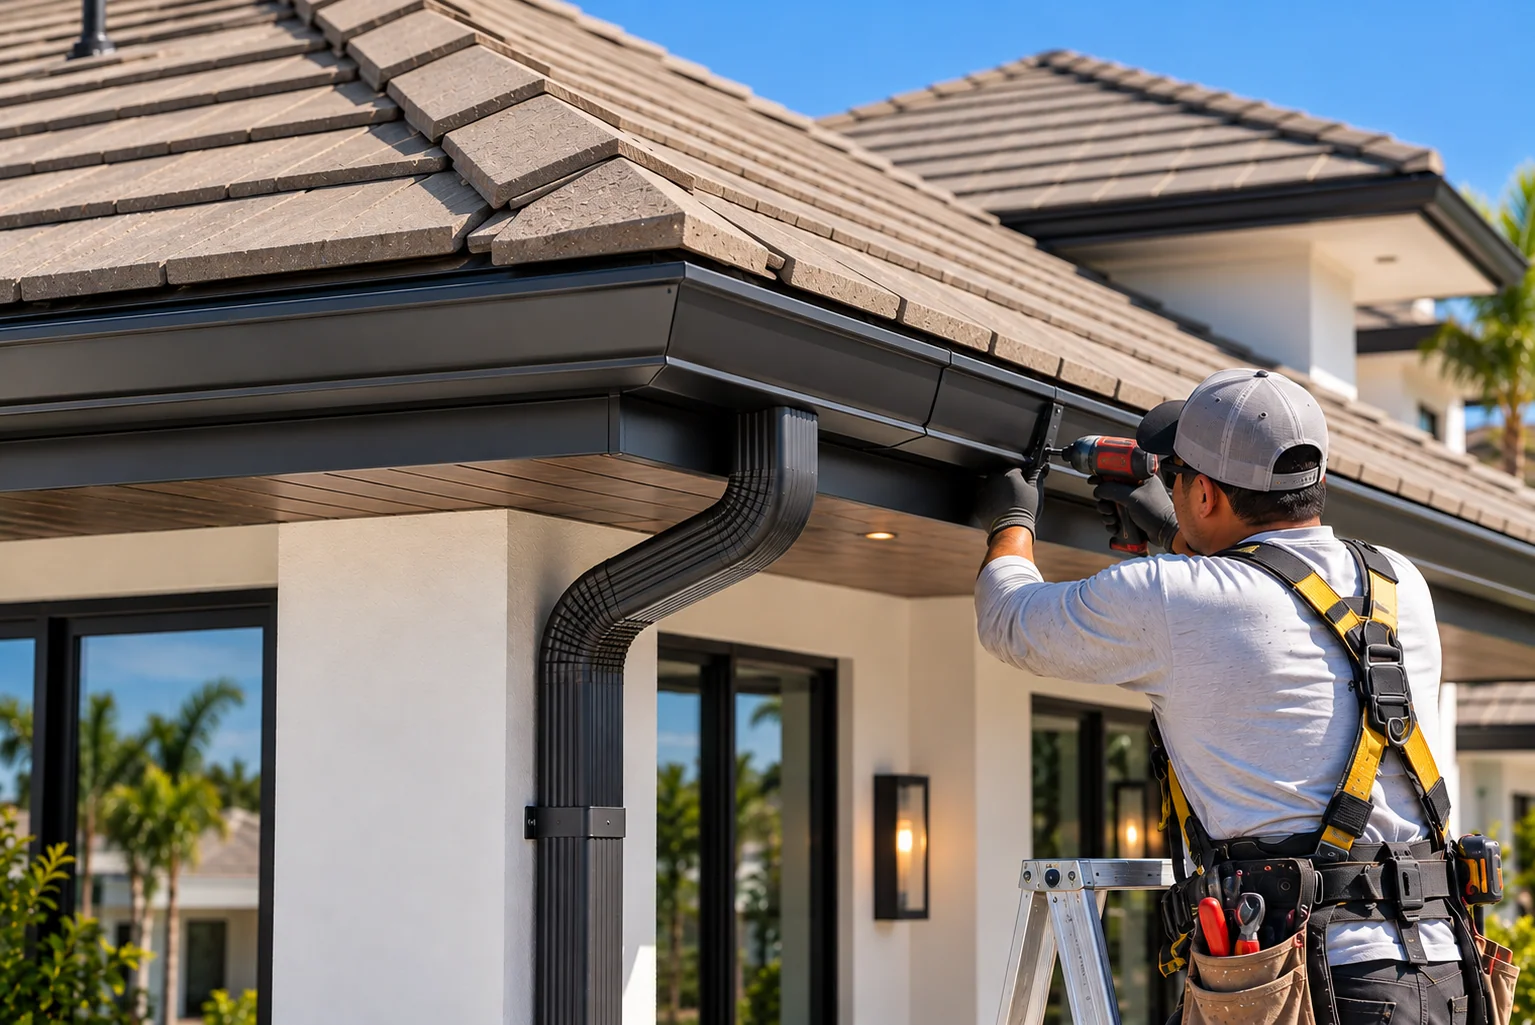
Request an evaluation for new gutter systems, downspout placement, replacements, repairs and drainage improvements. Final sizing and routing depend on the property and site conditions.
GET A FREE QUOTE →Coordinate roofing with the builder, construction plans, dry-in milestones and required inspections.
GET A FREE QUOTE →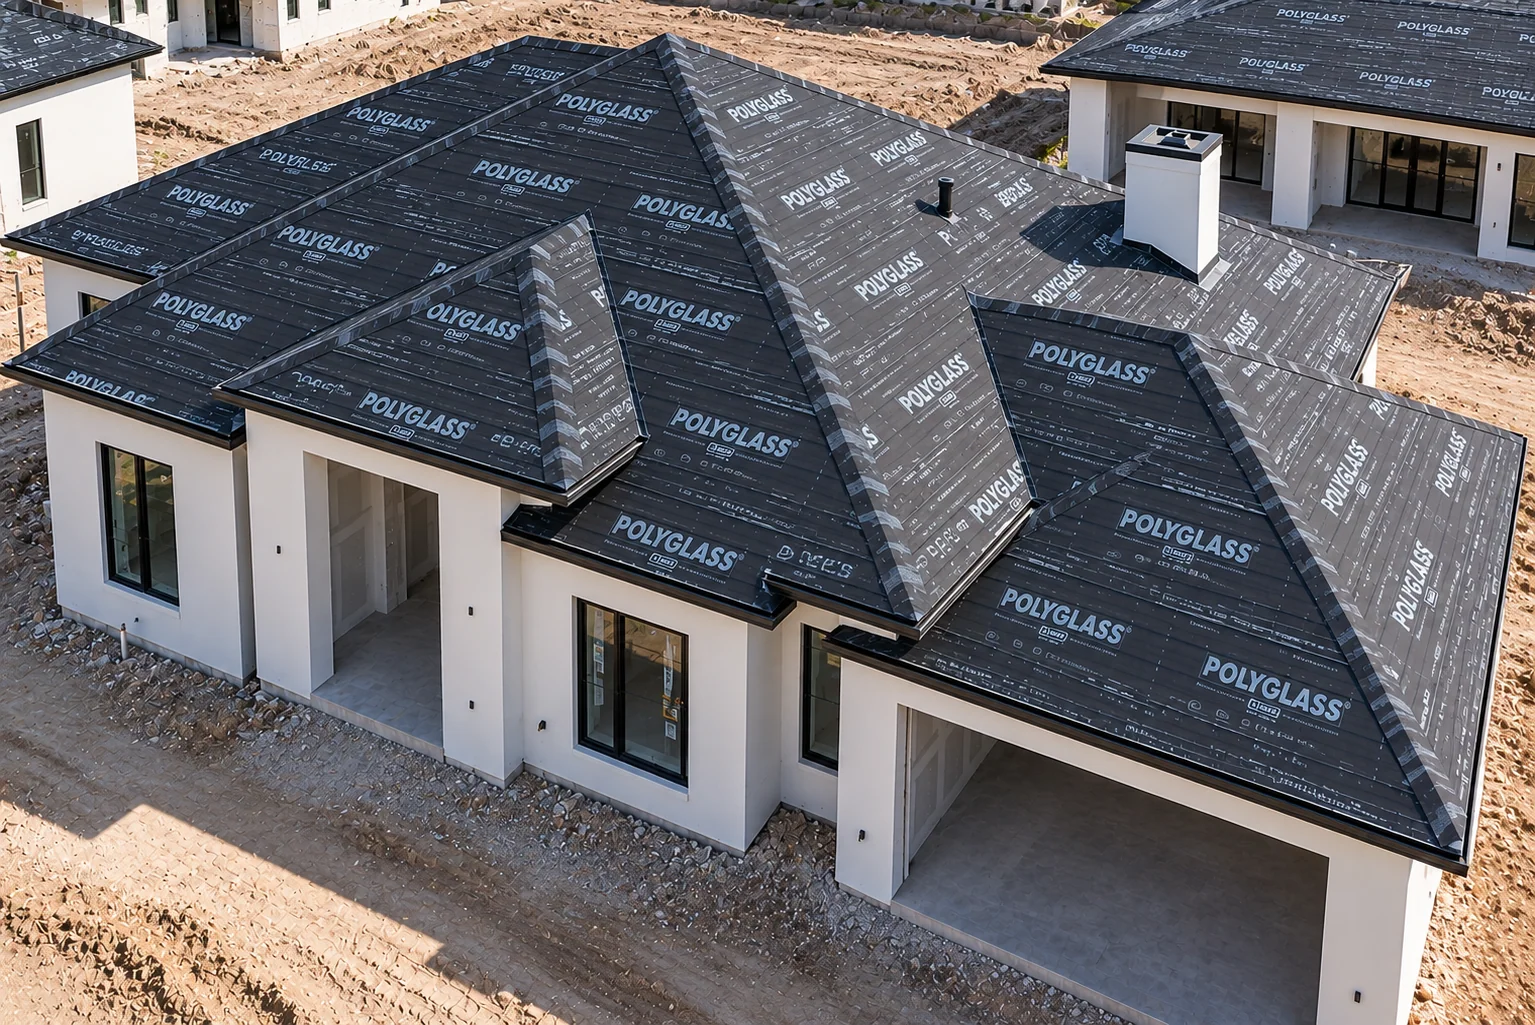
Illustrative photograph of a completed roof; not an installation-in-progress or Rams Roofing project photograph.
For shingle new construction, Peel & Stick is primary and Synthetic Underlayment is the alternative; other systems follow their own approved assemblies.
The final materials, fastening, underlayment, approvals and installation method are confirmed for your property and the applicable Florida Building Code.
Roof slope, deck condition, exposure, design pressures, approved products, drainage and the scope of the project. A quote should reflect the actual roof assembly rather than just the visible finish.
Review existing conditions, select the appropriate roof assembly and coordinate tear-off, dry-in and installation.
GET A FREE QUOTE →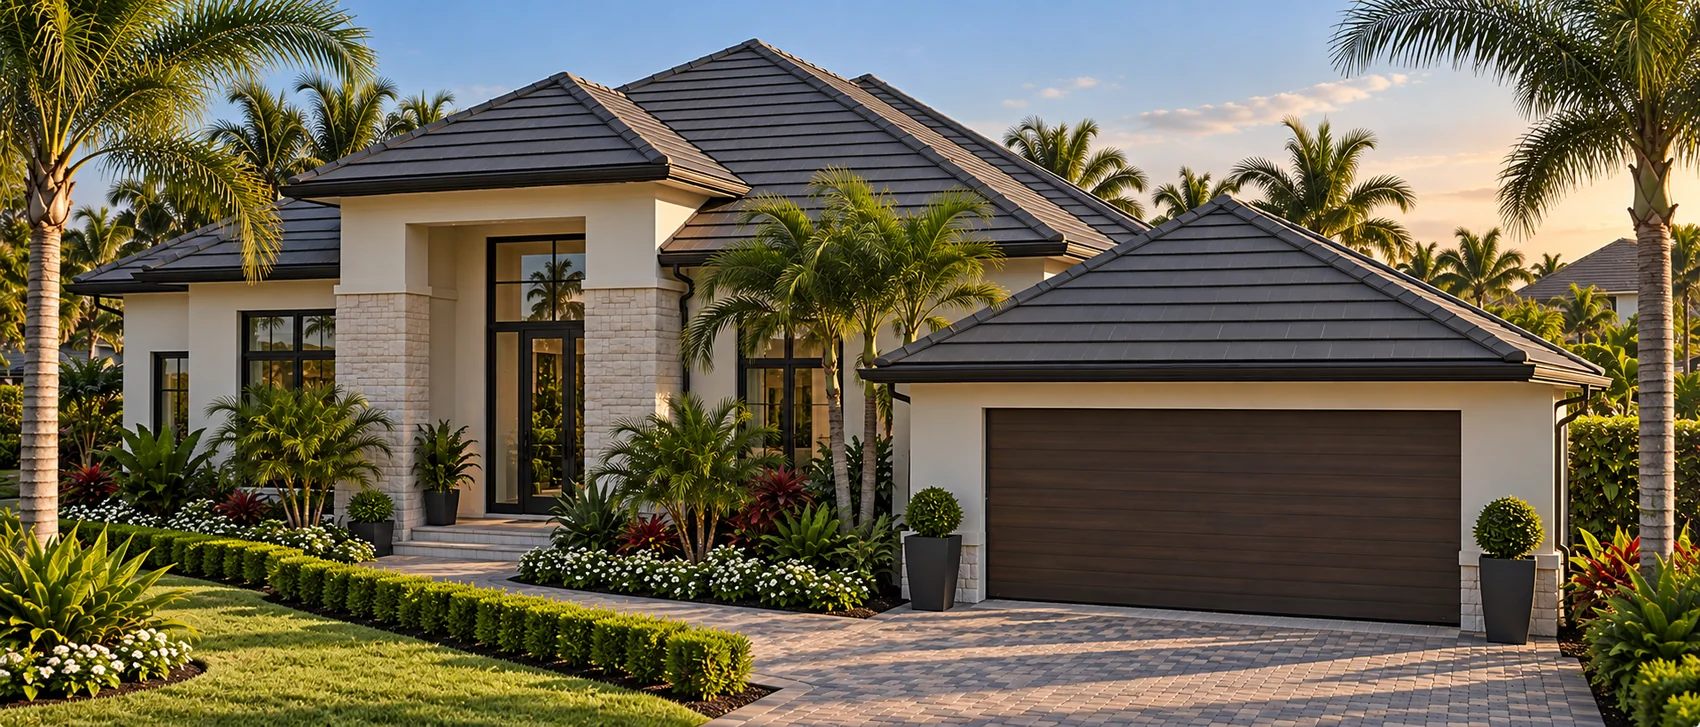
Scope and pricing depend on roof size, access, decking conditions and the chosen system.
The final materials, fastening, underlayment, approvals and installation method are confirmed for your property and the applicable Florida Building Code.
Roof slope, deck condition, exposure, design pressures, approved products, drainage and the scope of the project. A quote should reflect the actual roof assembly rather than just the visible finish.
We install compatible base-sheet and cap-sheet membrane systems for eligible low-slope roofing applications. Depending on the approved assembly, the system may use self-adhered (peel-and-stick) membranes with a protective granular cap layer. Seams, transitions, flashing, penetrations, and drainage are detailed according to the selected manufacturer’s specifications and applicable code.
GET A FREE QUOTE →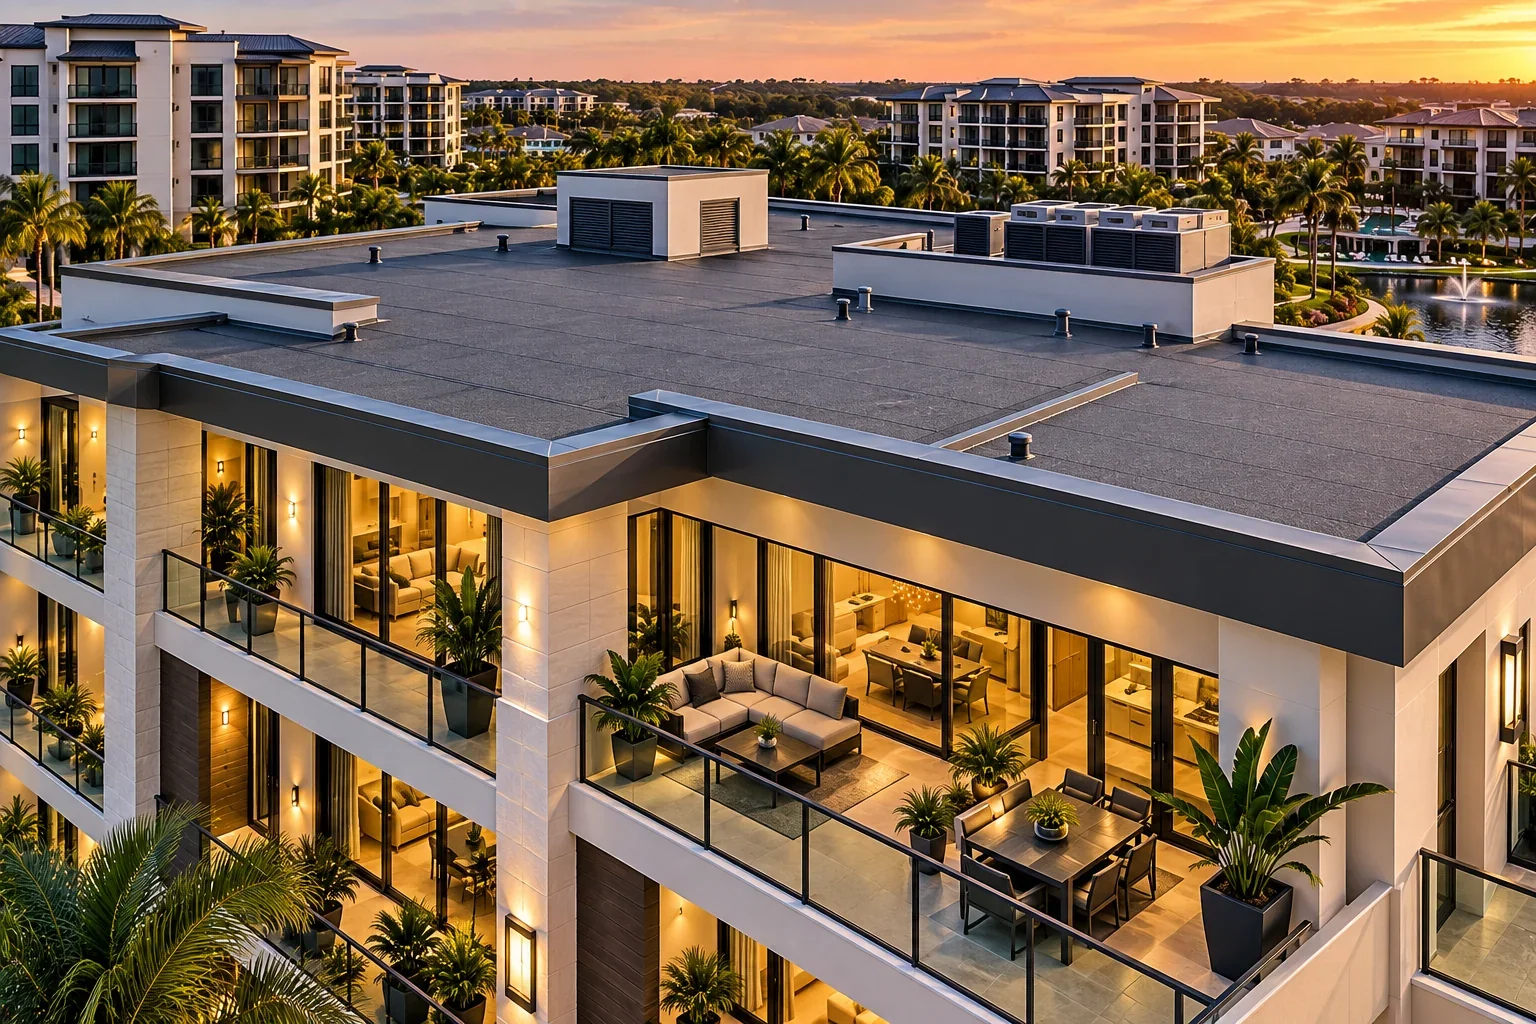
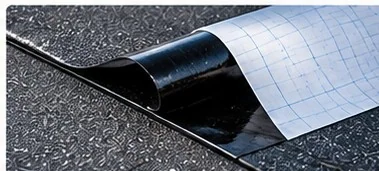
Reference photography for system identification; not a Rams Roofing project photograph. Image use and licensing must be cleared before publication.
Self-adhered base and cap membranes, substrate preparation, seams, flashing, slope and drainage must follow the manufacturer-approved peel-and-stick assembly and applicable Florida requirements.
Peel-and-stick installation, substrate compatibility, wind-uplift performance and fire classification must match the selected approved system.
The final materials, fastening, underlayment, approvals and installation method are confirmed for your property and the applicable Florida Building Code.
Roof slope, deck condition, exposure, design pressures, approved products, drainage and the scope of the project. A quote should reflect the actual roof assembly rather than just the visible finish.
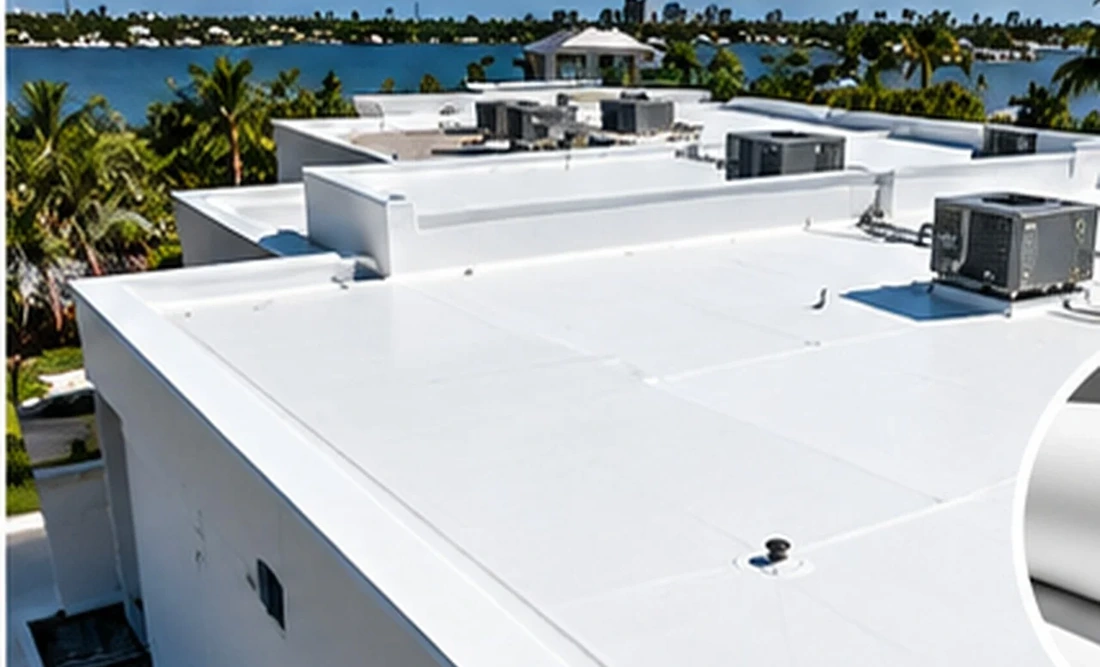
We install TPO single-ply membrane roofing for eligible low-slope and flat-roof applications. The system typically uses heat-welded seams, with insulation or cover board, attachment method, flashing, and drain details selected for the approved assembly. Roof slope, drainage, and manufacturer requirements are evaluated for each project.
GET A FREE QUOTE →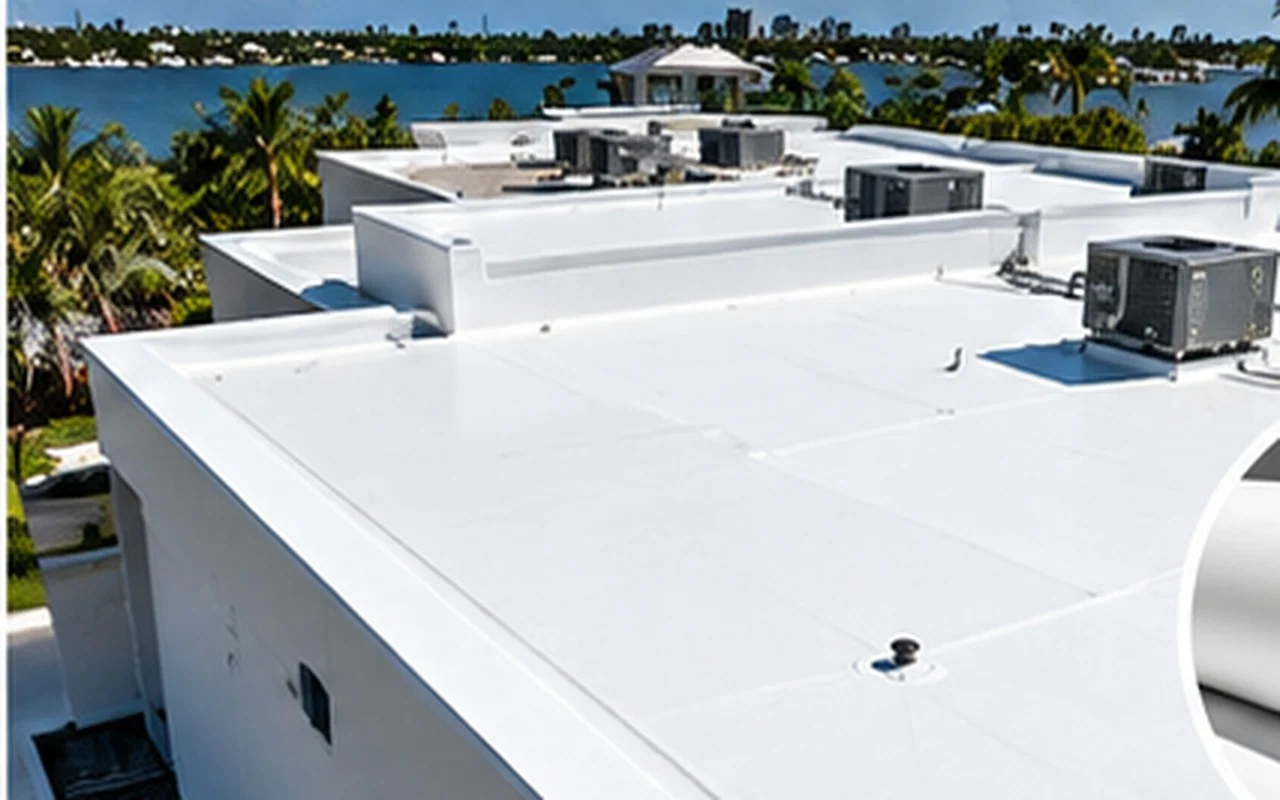
Reference photography for system identification; not a Rams Roofing project photograph. Image use and licensing must be cleared before publication.
Selection depends on roof geometry, drainage, exposure, deck type and the manufacturer-approved assembly.
System selection must account for drainage, wind-uplift requirements and manufacturer-approved assemblies.
The final materials, fastening, underlayment, approvals and installation method are confirmed for your property and the applicable Florida Building Code.
Roof slope, deck condition, exposure, design pressures, approved products, drainage and the scope of the project. A quote should reflect the actual roof assembly rather than just the visible finish.
We install standing-seam aluminum roofing, a lightweight option often considered for coastal properties. Our featured system uses 0.032-inch aluminum panels, approximately 16-inch nominal coverage, and a 1-inch snap-lock seam. Finish, fastening, compatible accessories, and suitability for site wind conditions are determined by the approved system and project specifications.
GET A FREE QUOTE →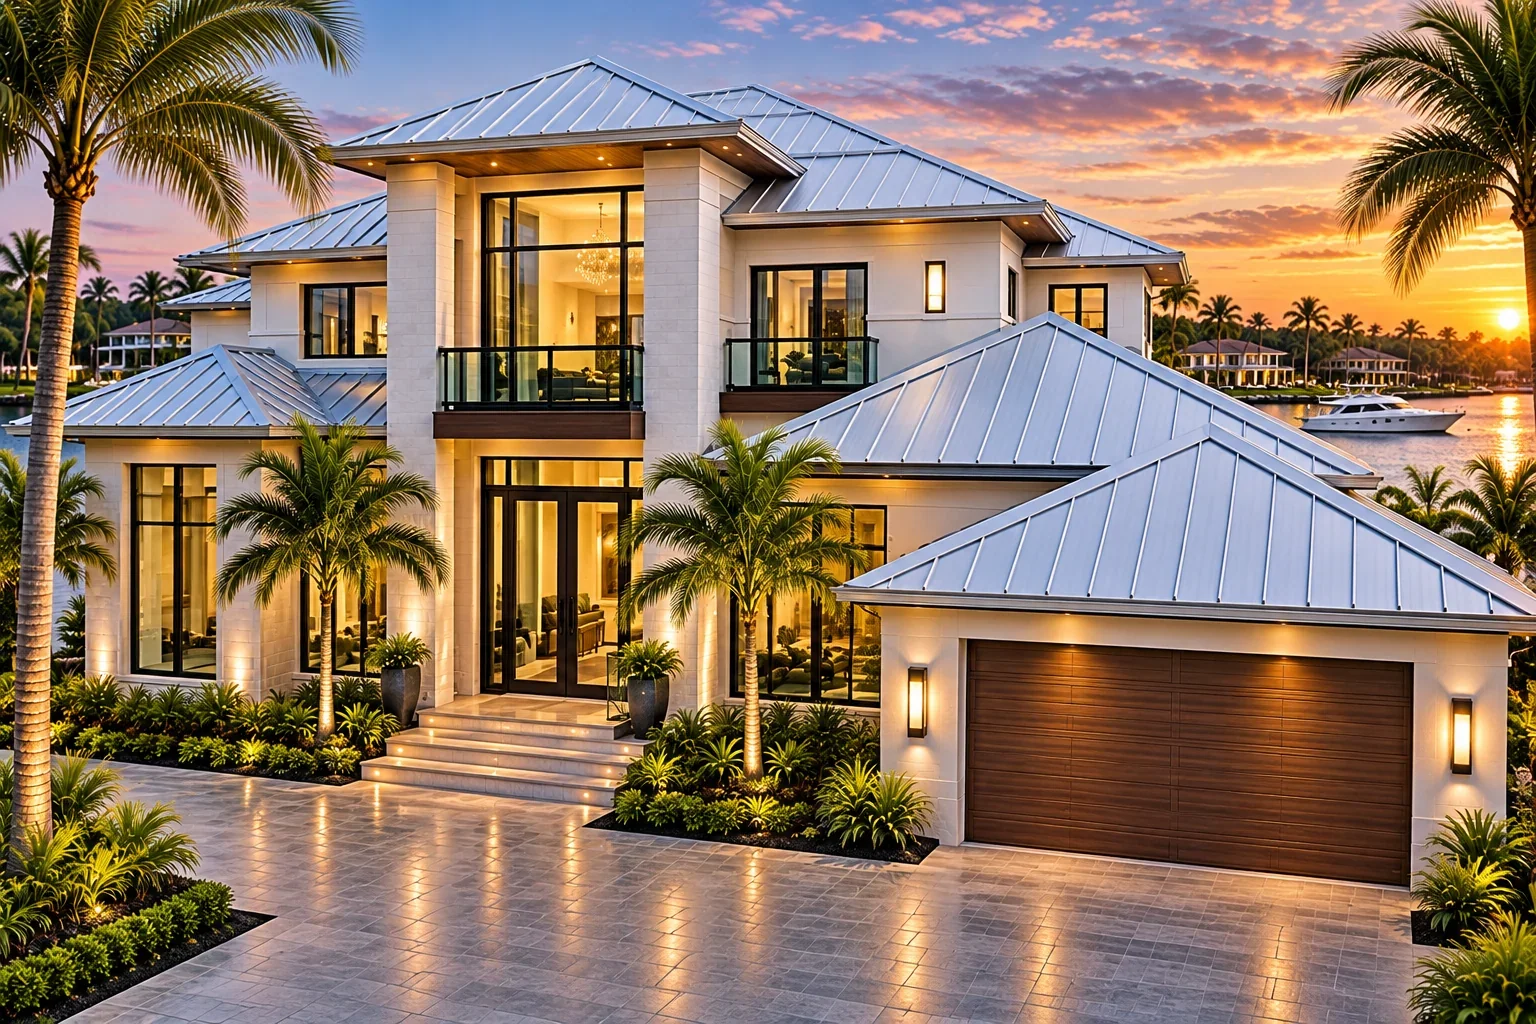
Architectural appearance reference only; this image does not verify an aluminum roof.
Finish, dissimilar-metal isolation, approved fasteners, substrate, attachment and site-specific wind requirements must be confirmed. The architectural photograph is an appearance reference, not proof of aluminum alloy or gauge.
Coastal suitability depends on coating, material compatibility and approved installation specifications.
The final materials, fastening, underlayment, approvals and installation method are confirmed for your property and the applicable Florida Building Code.
Roof slope, deck condition, exposure, design pressures, approved products, drainage and the scope of the project. A quote should reflect the actual roof assembly rather than just the visible finish.
We install standing-seam steel roofing with concealed fasteners and a clean, modern profile. Our featured system uses 24-gauge steel panels, approximately 16-inch nominal coverage, and a 1-inch snap-lock seam. Coating, substrate, underlayment, attachment, and suitability for roof slope and coastal exposure are confirmed for each project using approved product documentation.
GET A FREE QUOTE →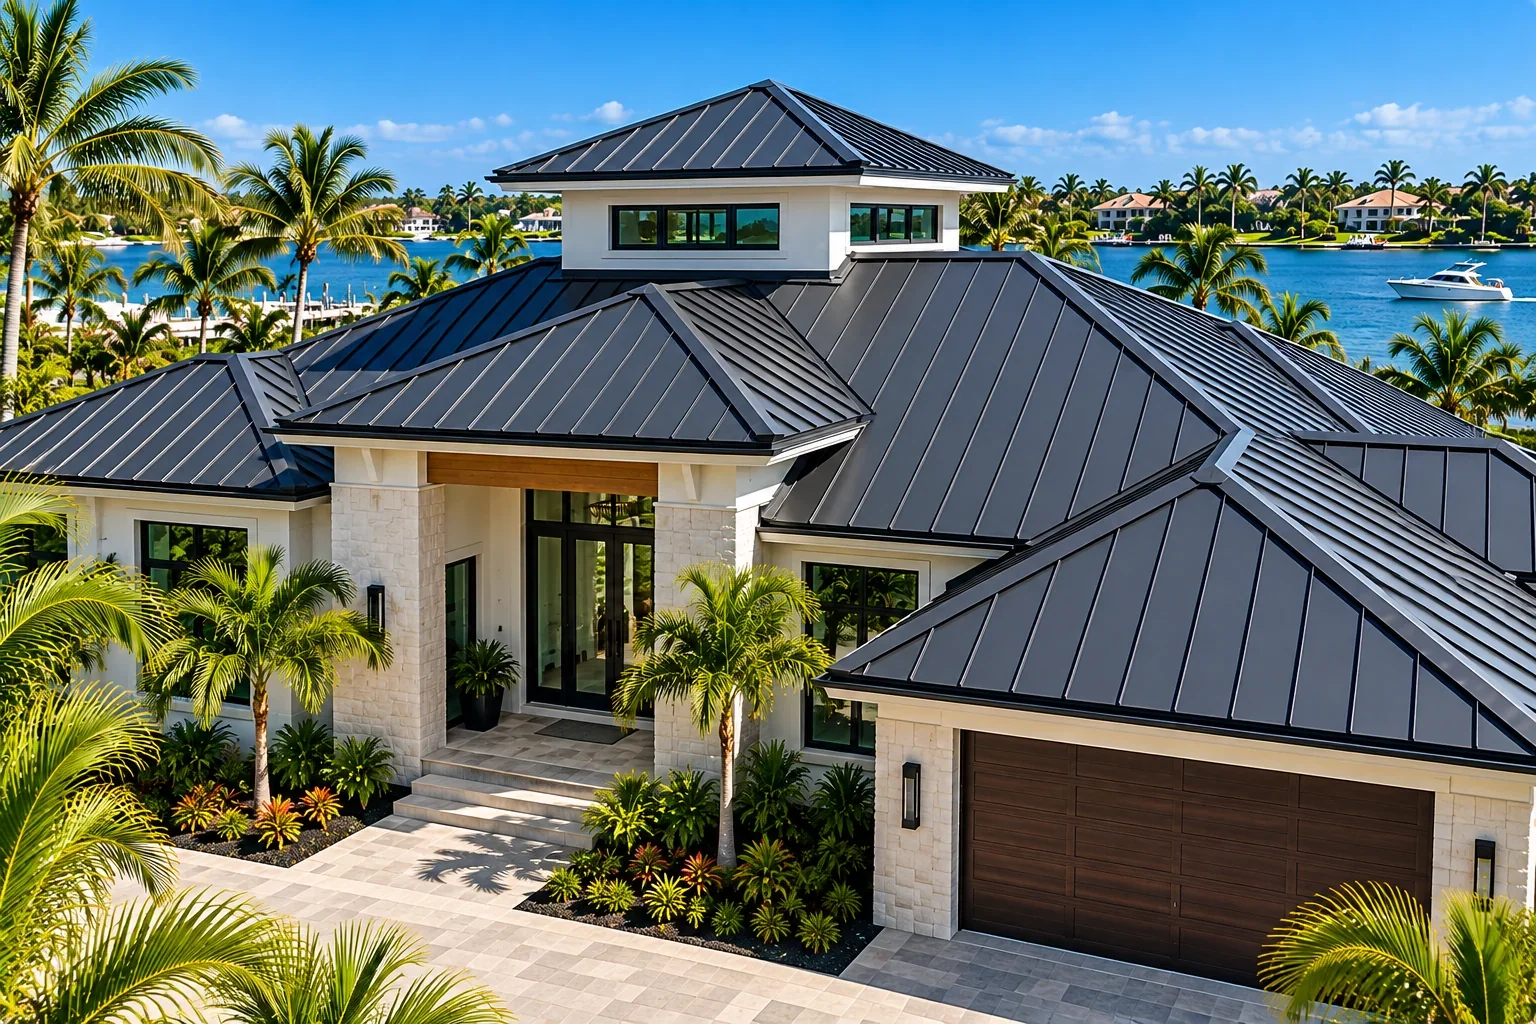
User-approved architectural image reference; not represented as a completed Rams Roofing project.
Review substrate, underlayment, clip/fastener configuration, panel length, thermal movement, wind-uplift zones and corrosion exposure before specifying.
Actual fastening, substrate and wind design must follow the selected approved product and project conditions.
The final materials, fastening, underlayment, approvals and installation method are confirmed for your property and the applicable Florida Building Code.
Roof slope, deck condition, exposure, design pressures, approved products, drainage and the scope of the project. A quote should reflect the actual roof assembly rather than just the visible finish.
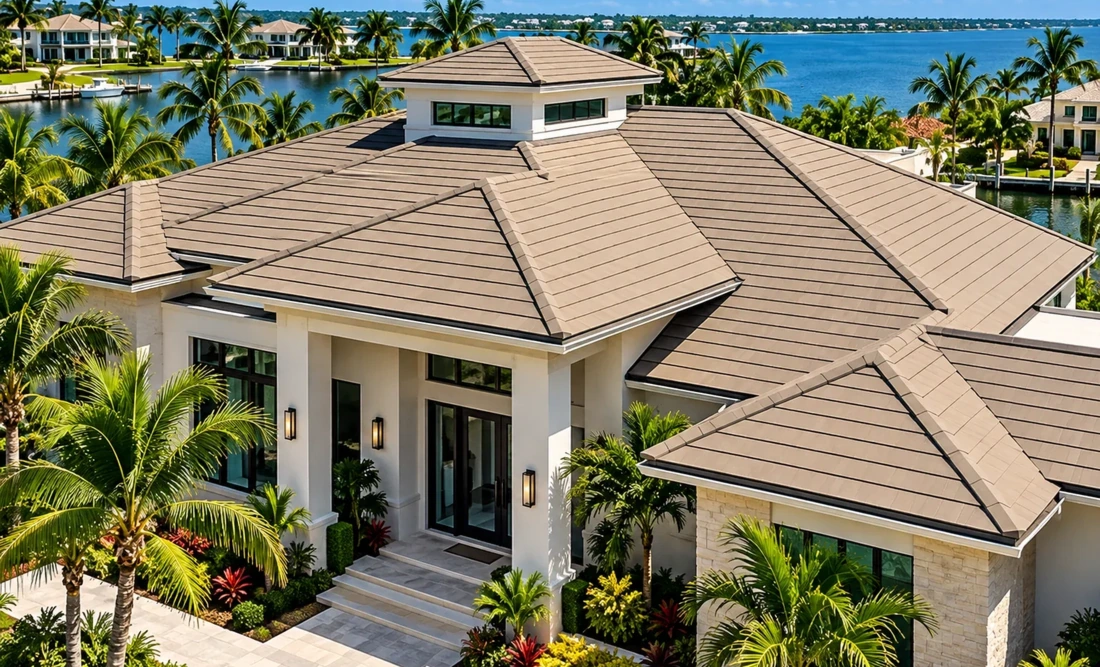
We install concrete roof tiles in both barrel and flat profiles, as well as clay roof tiles in styles approved for the project. Concrete barrel tiles offer a classic Mediterranean look, while flat concrete tiles create a clean, contemporary appearance. Clay tiles provide distinctive natural color and character. Material selection, underlayment, fastening or adhesive methods, and flashing details depend on the selected product, the approved roof assembly, local code, and site-specific wind-uplift requirements.
GET A FREE QUOTE →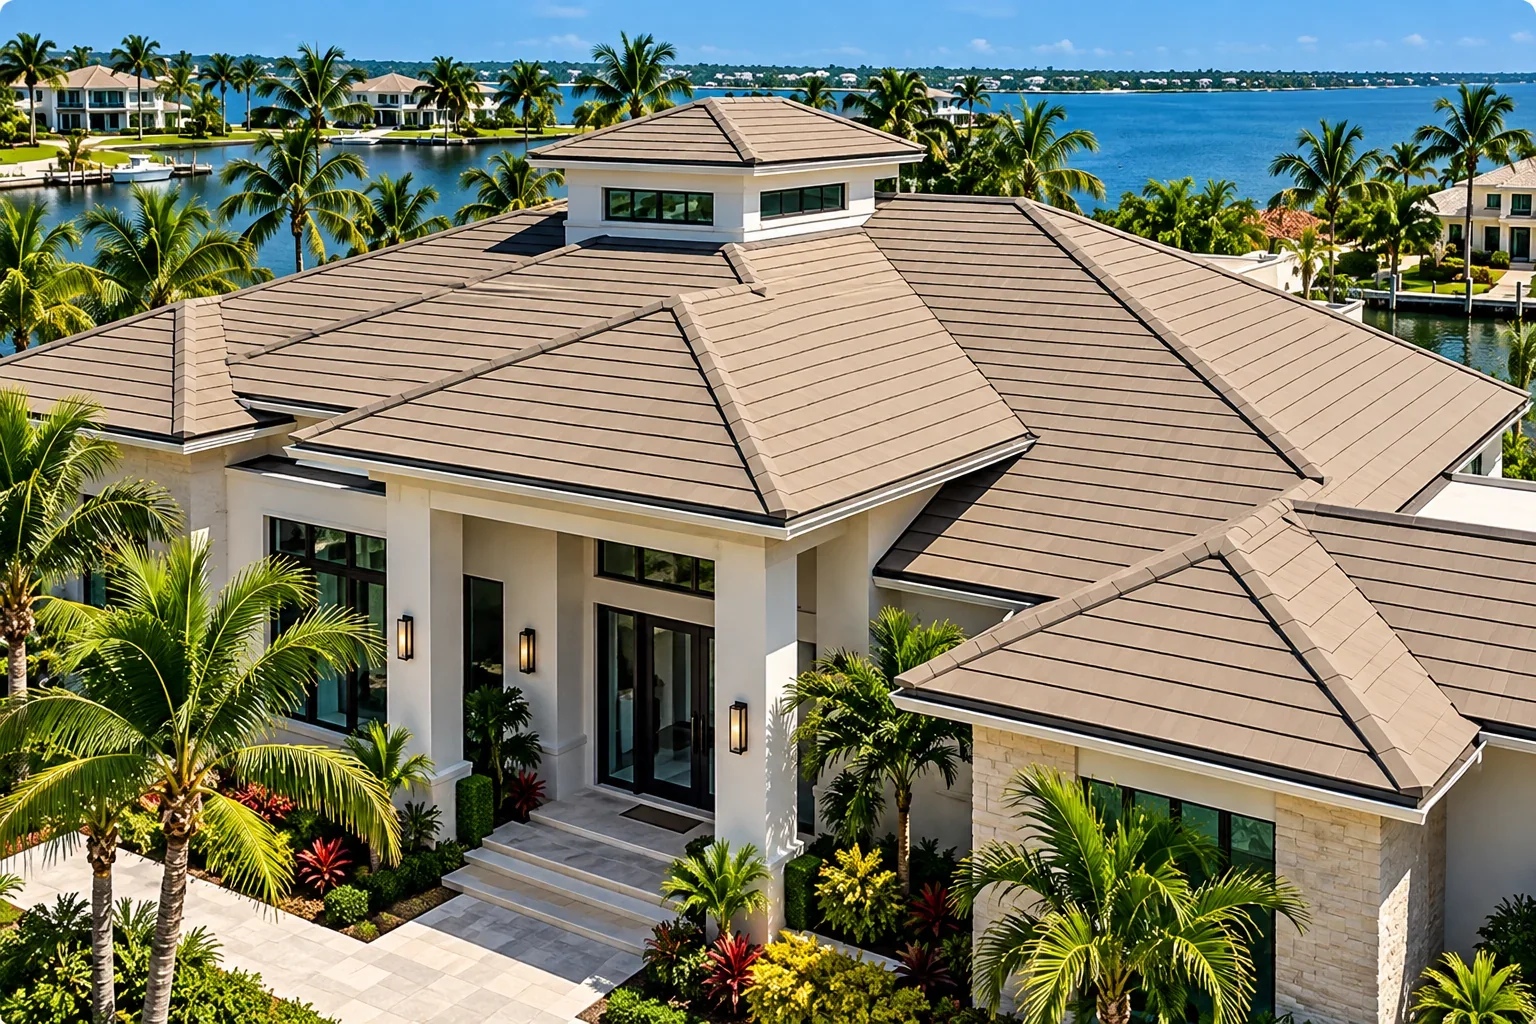
Low-profile architectural finish; not barrel or S-profile tile.
Mechanically secured with compatible corrosion-resistant fasteners as specified by the approved assembly.
Foam adhesive reinforcement at the first two rows near the eaves, according to the approved installation method.
Foam adhesive reinforcement at hip and ridge components as specified; detailing is verified for each project.
Architectural visualization for design reference only. Actual tile profile, fasteners and adhesive locations must follow approved installation documents.
Tile shape, color and fastening method are selected for the building and its design pressures; photographs show appearance, not verified material composition.
Underlayment and attachment methods depend on the approved tile assembly. Synthetic underlayment is not offered as a selectable alternative here.
The final materials, fastening, underlayment, approvals and installation method are confirmed for your property and the applicable Florida Building Code.
Roof slope, deck condition, exposure, design pressures, approved products, drainage and the scope of the project. A quote should reflect the actual roof assembly rather than just the visible finish.
We install architectural (dimensional laminated) asphalt shingles for a textured, dimensional appearance. Depending on the project, the system can use an approved peel-and-stick or synthetic underlayment, together with compatible starter shingles, flashing, ventilation, and ridge components. Final materials and fastening follow the manufacturer’s instructions and the approved roof assembly.
GET A FREE QUOTE →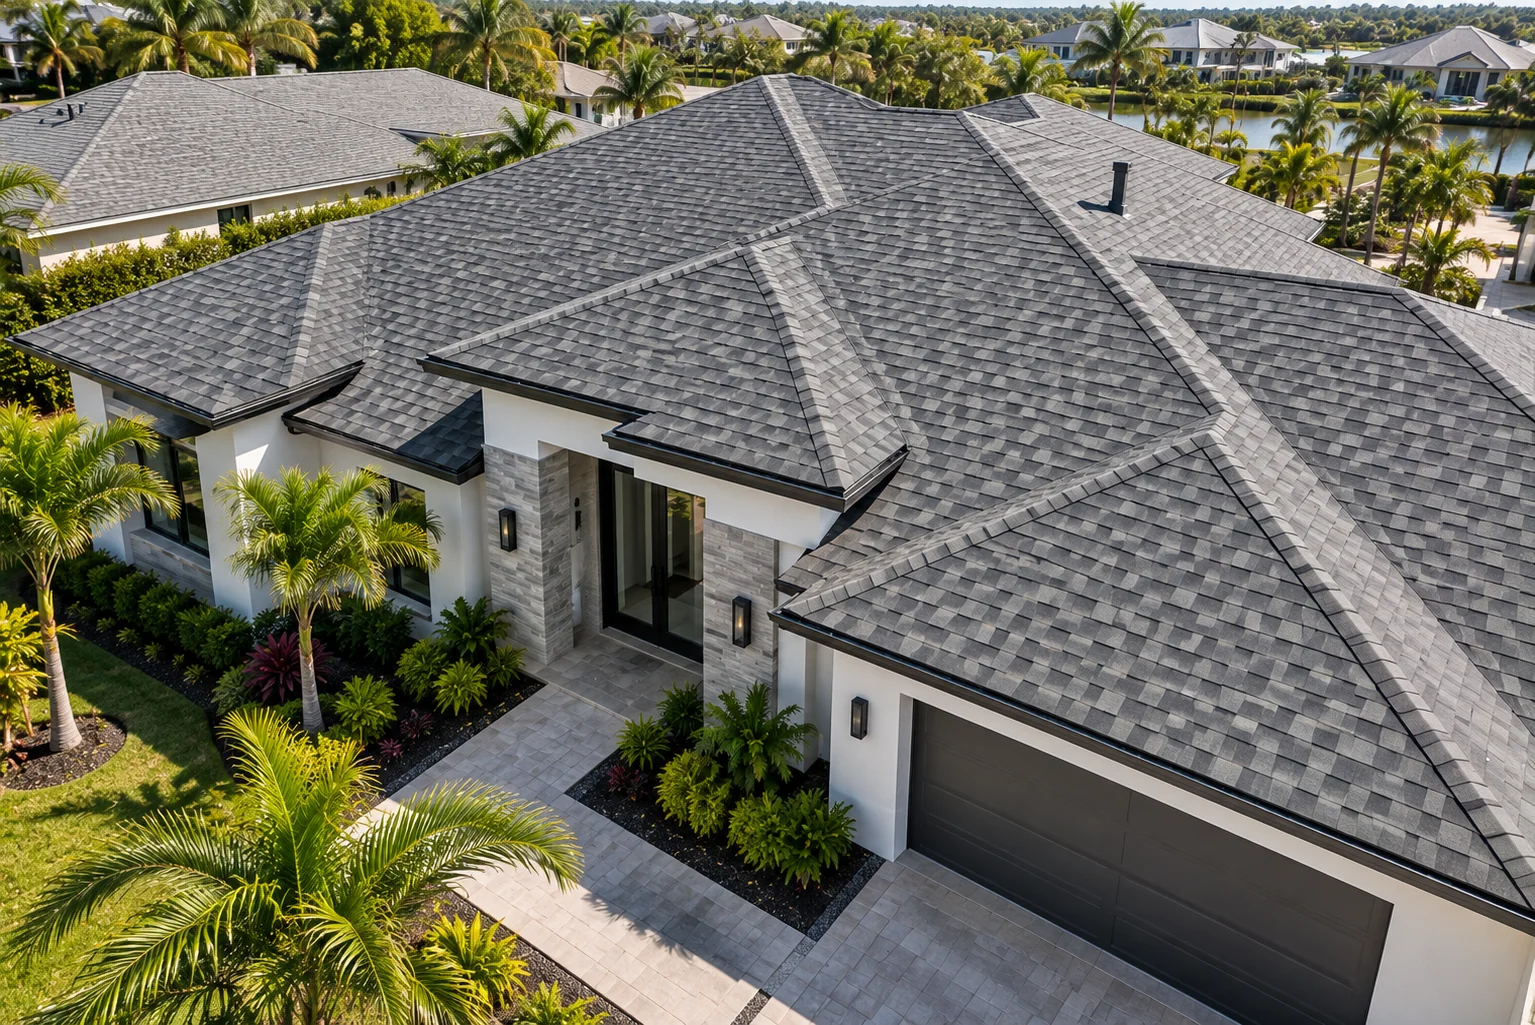
Reference photography for system identification; not a Rams Roofing project photograph. Image use and licensing must be cleared before publication.
For new construction, choose between peel-and-stick and an approved synthetic-underlayment assembly; the final selection depends on code, approvals and project details.
For new construction, choose Peel & Stick first or Synthetic Underlayment as the alternative. The approved assembly and local code govern installation.
The final materials, fastening, underlayment, approvals and installation method are confirmed for your property and the applicable Florida Building Code.
Roof slope, deck condition, exposure, design pressures, approved products, drainage and the scope of the project. A quote should reflect the actual roof assembly rather than just the visible finish.
Choose the underlayment approach for your new-construction shingle roof. For roof replacement, select the replacement service when requesting a quote.
Enter your address and contact information. Our team will review the roofing details with you.
Naples · North Naples · East Naples · Golden Gate · Marco Island · Goodland · Ave Maria · Immokalee · Everglades City
Bonita Springs · Estero · Fort Myers · Fort Myers Beach · Cape Coral · North Fort Myers · Lehigh Acres · Sanibel · Captiva · Pine Island · Bokeelia · St. James City · Alva · Gateway
Punta Gorda · Port Charlotte · Englewood · Rotonda West · Placida · Boca Grande · Babcock Ranch
North Port · Venice · Nokomis · Osprey · Laurel · Sarasota · Siesta Key · Palmer Ranch · Gulf Gate Estates
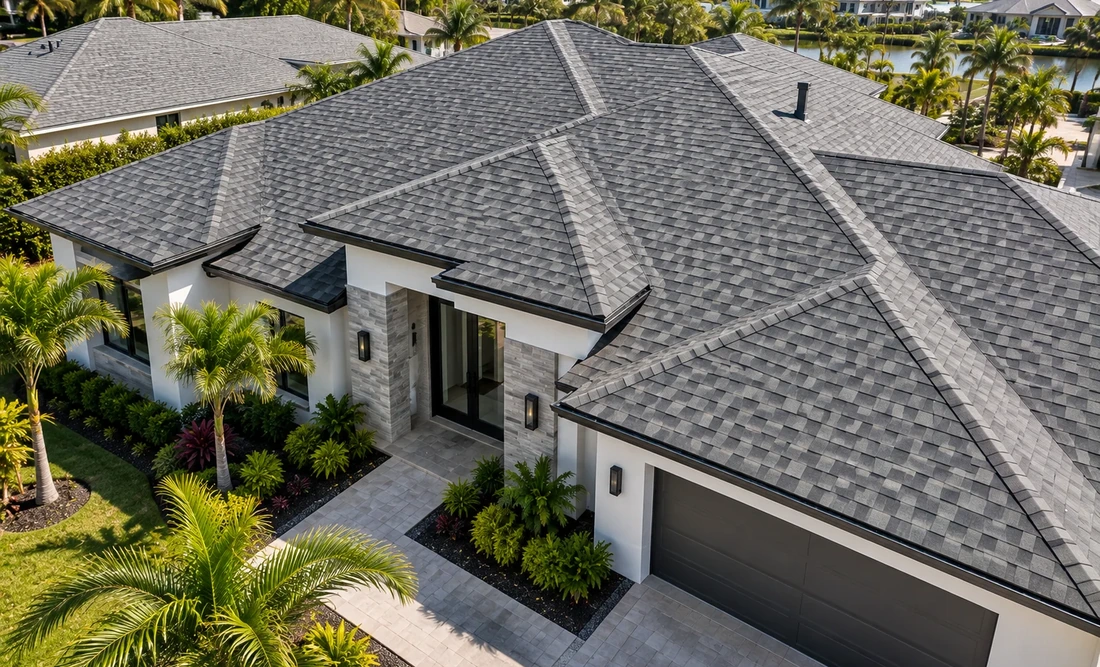 Architectural Shingle
 Tile
Tile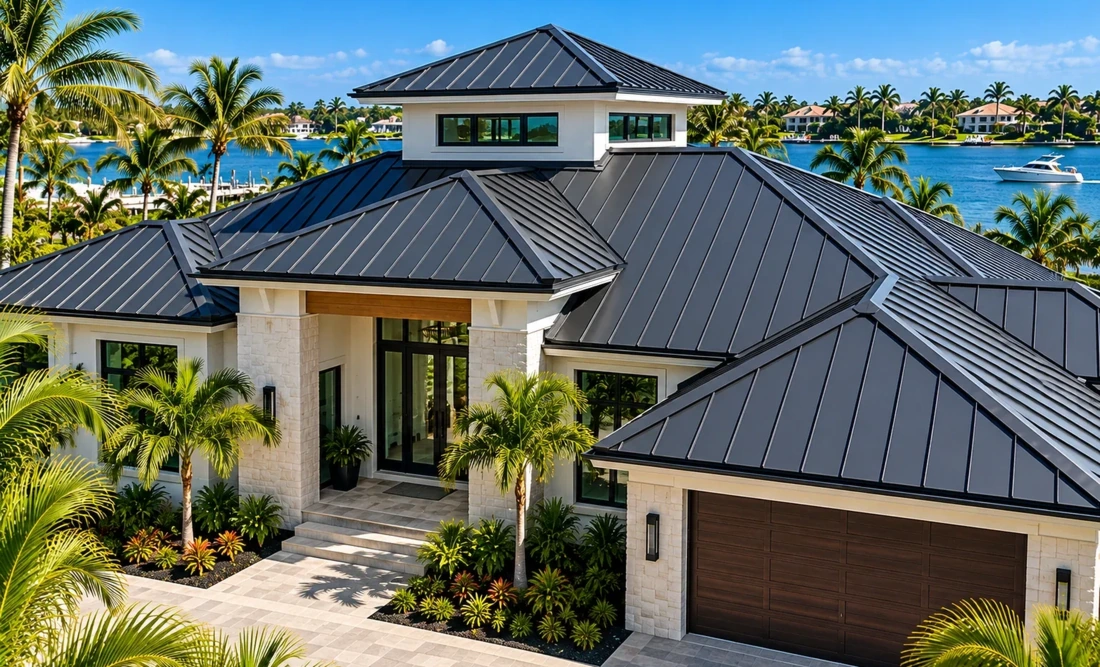 Metal
Metal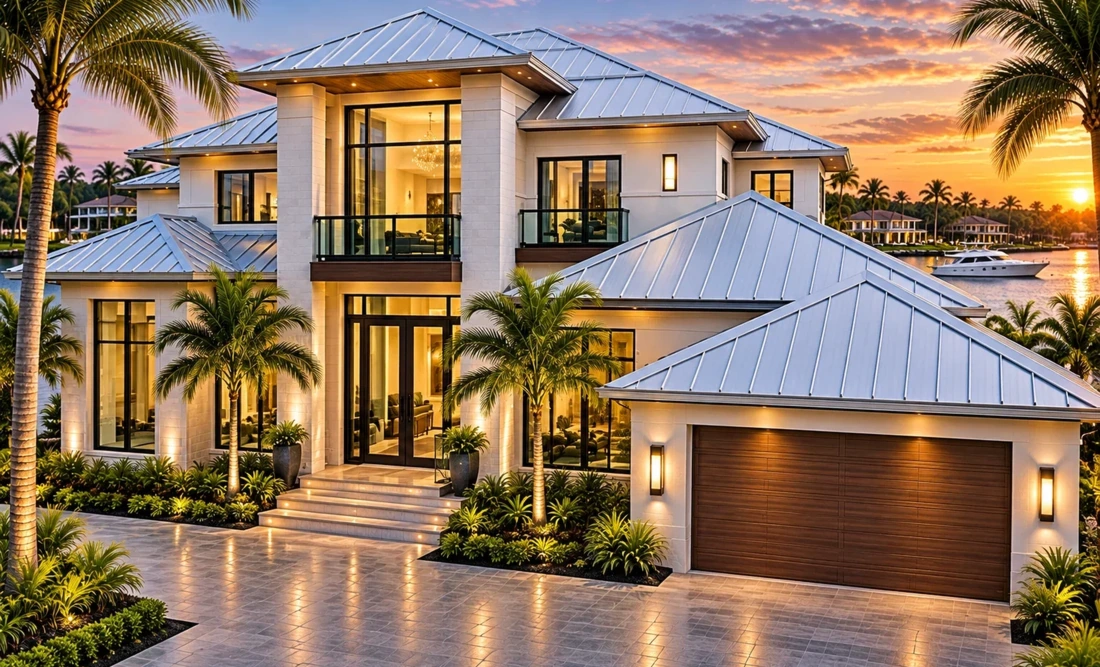 Aluminum
 TPO
TPO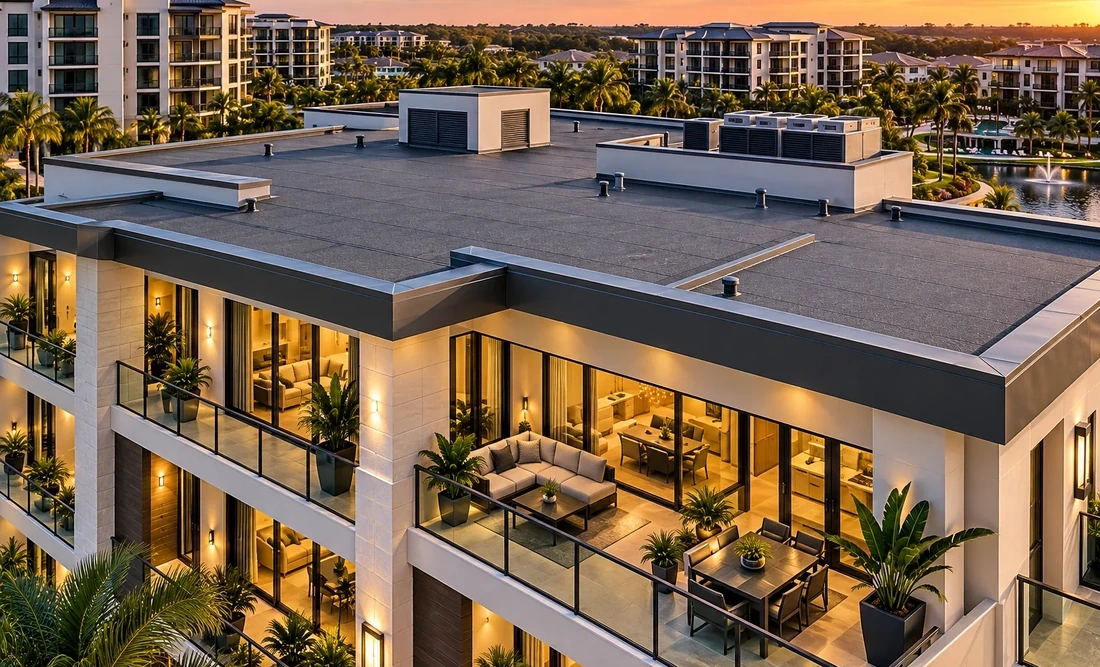 Base & Cap Sheet